New Launch · GURGAON
Artistic Impression
Godrej Sora
3, 3.5 & 4.5 BHK Apartments in Sector 53, Golf Course Road, Gurgaon
3, 3.5 & 4.5 BHK ApartmentsSector 53, Golf Course Road, Gurgaon
3, 3.5 & 4.5 BHK Apartments in Sector 53, Golf Course Road, Gurgaon
Tucked just off Golf Course Road in Sector 53, Godrej Sora is built around the Japanese idea of Shibui - a quiet, understated elegance rather than showy excess. The whole community is…
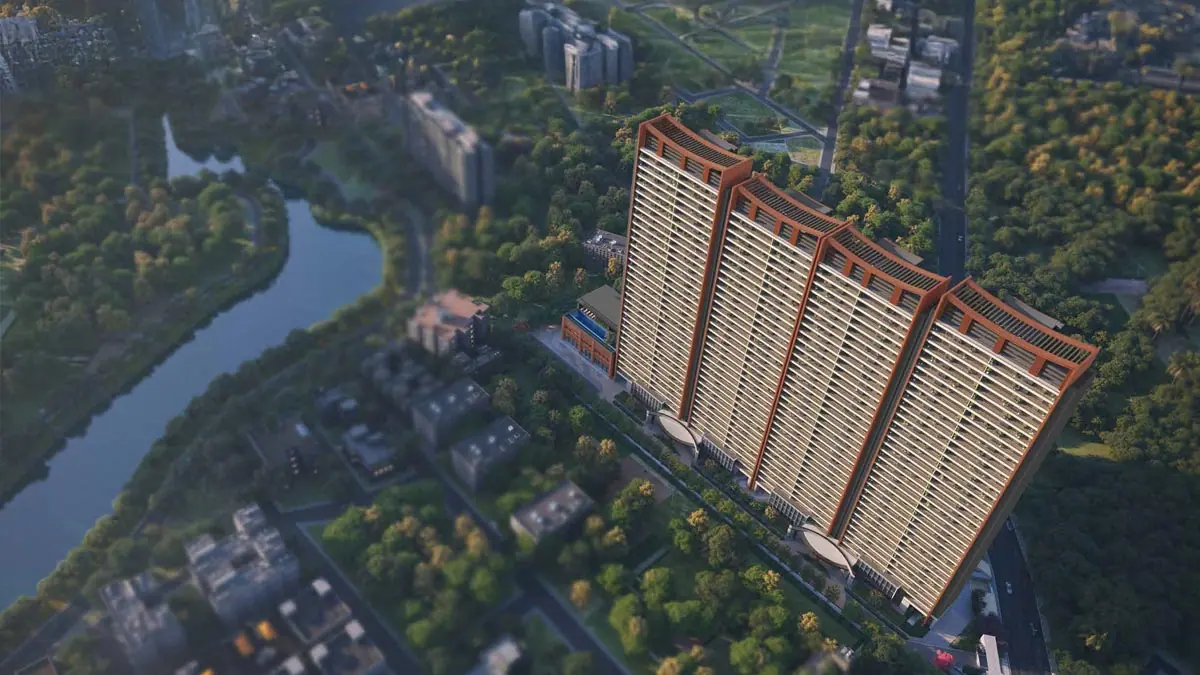
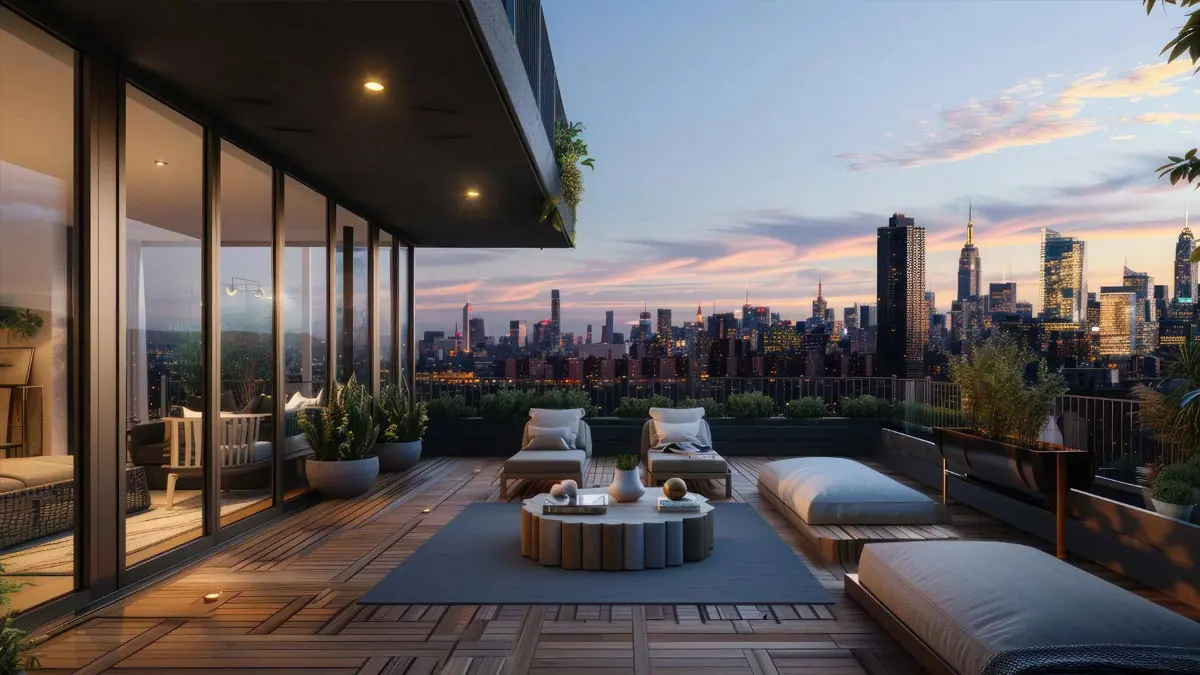
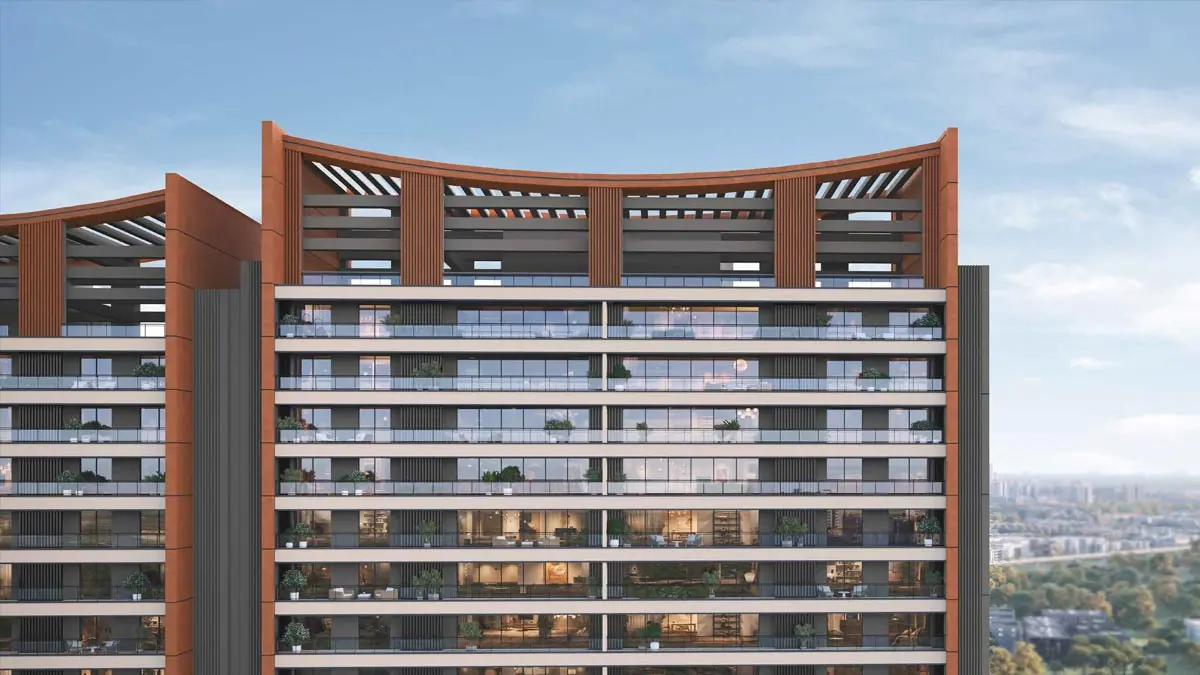
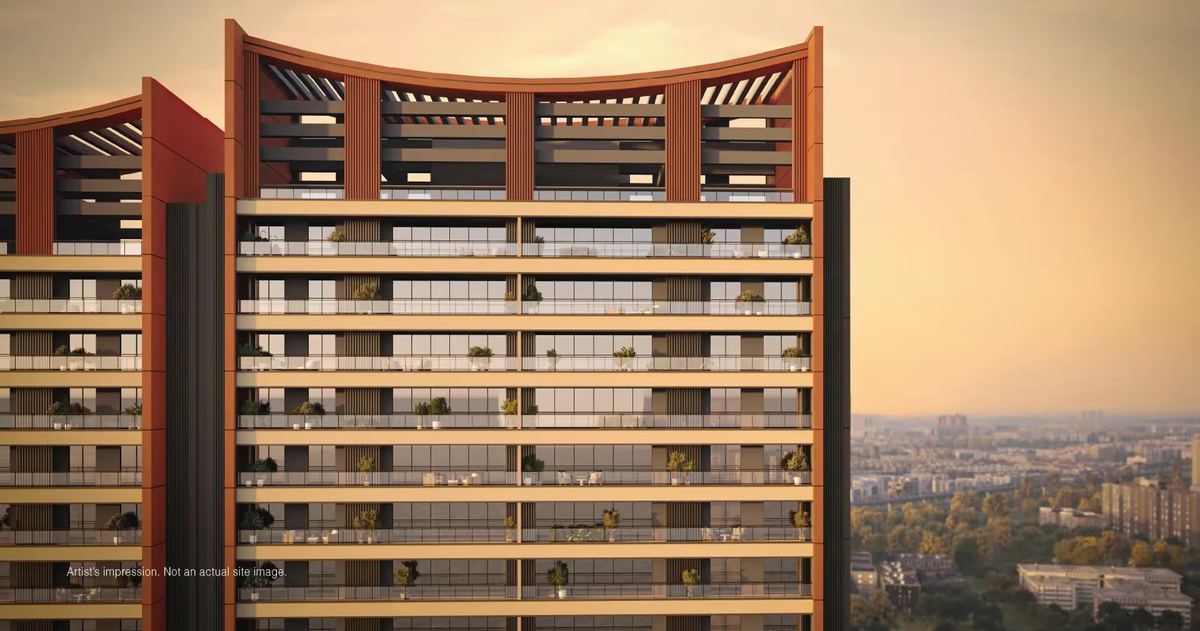
Tucked just off Golf Course Road in Sector 53, Godrej Sora is built around the Japanese idea of Shibui - a quiet, understated elegance rather than showy excess. The whole community is deliberately low-density: only 244 residences across four towers, with just two apartments sharing each floor core, so every home gets a private lift lobby and real privacy from neighbours. Apartments are designed with sweeping 50-foot balconies, a 3.4-metre floor-to-floor height, and orientations chosen to catch both sunrise and sunset. At the heart of the project sits the Shiki Clubhouse, a wellness-and-lifestyle hub echoing Japanese tiered-roof architecture, complete with an onsen-style hot spring pool, sunken seating, spa, and Zen-inspired landscaping. Architect Hafeez Contractor leads the design, with Tata Projects as construction partner, aiming for possession around September 2032. It is being developed by Godrej Properties, part of the 125-year-old Godrej Group, with a current status of new launch.
Godrej Sora is located in Sector 53, Golf Course Road, Gurgaon. Gurgaon (Gurugram) is NCR's most established corporate and residential hub, anchored by the Golf Course Road corridor, Dwarka Expressway and Sohna Road — home to several of Godrej Properties' marquee launches. Notably, steps away from Golf Course Road, Gurugram.
Among the standout aspects of Godrej Sora are 4 Towers, G+30 Floors, 2,771 - 3,971 sq. ft., 3, 3.5 & 4.5 BHK Apartments, 3.6 - 3.7 Acres, New Launch and Shiki Clubhouse (Japanese tiered-roof inspired), which together set it apart within Gurgaon's residential market. These factors reflect Godrej Properties' broader approach to low-density, design-first development within Gurgaon.
Residents can look forward to amenities such as Shiki Clubhouse (Japanese tiered-roof inspired), Onsen-inspired hot spring pool, Swimming pool and sunken seating area, Triple-height tower lobbies, Central landscaped greens with Zen-style gardens and 5-tier security with dedicated resident/guest access, designed to support everyday convenience as well as leisure and wellness within the community. Additional conveniences include 24x7 power back-up, Spa & salon, Kids play zone and Air-conditioned residences.
Godrej Sora offers 3, 3.5 & 4.5 BHK Apartments with sizes 2,771 - 3,971 sq. ft. priced INR 8.60 Cr* Onwards. Current status: New Launch, developed by Godrej Properties. The development comprises 4 Towers, G+30 Floors and a total area of 3.6 - 3.7 Acres. RERA registration: HARERA/GGM/976/708/2025/79.
In terms of connectivity, Steps away from Golf Course Road, Gurugram, A few minutes from Sector 53-54 Rapid Metro Station, Quick access to Golf Course Extension Road, Cyber City and NH-48/NH-8 and Close to Fortis and Artemis hospitals. Further advantages include Near South Point Mall and other retail/social infrastructure and Roughly 30-40 minutes to IGI Airport. Good connectivity is a key factor for daily commute and long-term property value in Gurgaon.
Taken together, Godrej Sora combines Gurgaon's growing residential appeal with Godrej Properties' focus on design and construction quality, making it a considered option for both end-use and long-term investment. For current pricing, floor plans and site-visit availability, use the enquiry form or WhatsApp button on this page to speak with our team.
Godrej Sora is planned across 4 Towers, G+30 Floors, laid out for efficient circulation and skyline views.
Homes span 2,771 - 3,971 sq. ft., giving residents room to plan their space without compromise.
Configurations include 3, 3.5 & 4.5 BHK Apartments, suited to a range of household sizes.
The project sits on 3.6 - 3.7 Acres, keeping density low and open space generous.
Godrej Sora's current status: New Launch. Ask our team for the latest construction and possession updates.
Shiki Clubhouse (Japanese tiered-roof inspired) is one of the signature lifestyle features residents can look forward to at Godrej Sora.
Onsen-inspired hot spring pool is one of the signature lifestyle features residents can look forward to at Godrej Sora.
| Configuration | Area | Status | Price |
|---|---|---|---|
| 3 BHK | 2,771 sq. ft. | New Launch | |
| 3.5 BHK | 3,519 sq. ft. | New Launch | |
| 4.5 BHK | 3,971 sq. ft. | New Launch |
Areas and prices are indicative and may vary by tower, floor and unit; contact our team for exact unit-wise availability and pricing.
Godrej Sora offers 3, 3.5 & 4.5 BHK Apartments across 2,771 - 3,971 sq. ft., with prices INR 8.60 Cr* Onwards. Contact our team for the latest price list, payment plan and unit availability.
Disclaimer: This does not constitute an offer or contract. Areas, dimensions, layouts, amenities and pricing are indicative, sourced from the developer's public listings, and subject to change as per the final agreement with Godrej Properties. Images are artistic impressions unless stated otherwise. Please verify RERA registration and project details independently at the relevant state RERA website before making any payment.
Estimate your monthly instalment for Godrej Sora — adjust the loan amount, interest rate and tenure below.
Total Payment: ₹0
Indicative only — actual eligibility, rate and processing fees depend on the lender.
Godrej Sora is located in Sector 53, Golf Course Road, Gurugram.
Godrej Properties Limited is the developer.
HARERA/GGM/976/708/2025/79.
The project sits on approximately 3.6-3.7 acres, with 4 towers rising G+30 floors.
244 residences in total, with just 2 apartments per floor.
3 BHK, 4 BHK, and a limited 4.5 BHK option.
3 BHK units are approximately 2,771 sq. ft.; 3.5 BHK units run around 3,519 sq. ft.; and the 4.5 BHK comes in around 3,971 sq. ft. The official Godrej Properties site lists prices starting at INR 11.80 Cr onwards for current inventory.
The project follows a Japanese-inspired 'Shibui' design philosophy, emphasising simplicity, balance and calm, reflected in the architecture, landscaping and interiors.
It is a deliberate low-density design choice, giving each home a private lift lobby and greater privacy compared to typical high-rise layouts.
Many units feature wide balconies, reportedly up to 50 ft, positioned to catch both sunrise and sunset views.
The Shiki Clubhouse, a dedicated wellness and lifestyle space built around the same Japanese aesthetic, with an onsen-inspired pool.
Possession is expected around September 2032.
Sector 53-54 Rapid Metro Station is a few minutes away, with quick access to Golf Course Extension Road, Cyber City and NH-8/NH-48. Fortis and Artemis hospitals and South Point Mall are also within a short drive.
Share your details and our team will get back to you with the latest pricing, floor plans, offers and site-visit slots.
Godrej Properties brings the Godrej Group's 125+ year legacy of trust, quality and sustainability to the real estate industry. Each Godrej Properties development is delivered with a focus on innovative design, technology-led construction and environmentally sustainable practices, with a growing portfolio of homes across India's major cities including the Delhi NCR region.
This site is an independent information resource for homebuyers researching Godrej Properties' residential projects across Gurgaon, Noida, Delhi, Faridabad, Sonipat and Panipat — bringing together configurations, pricing, amenities and location details in one place, along with assistance in scheduling site visits.
Pick a date and time that works for you; our team will confirm your slot by phone or WhatsApp.
Share your name and WhatsApp/mobile number; our team will send you the detailed cost sheet with unit-wise pricing.